Get the Specs
Detailed Technical Specifications
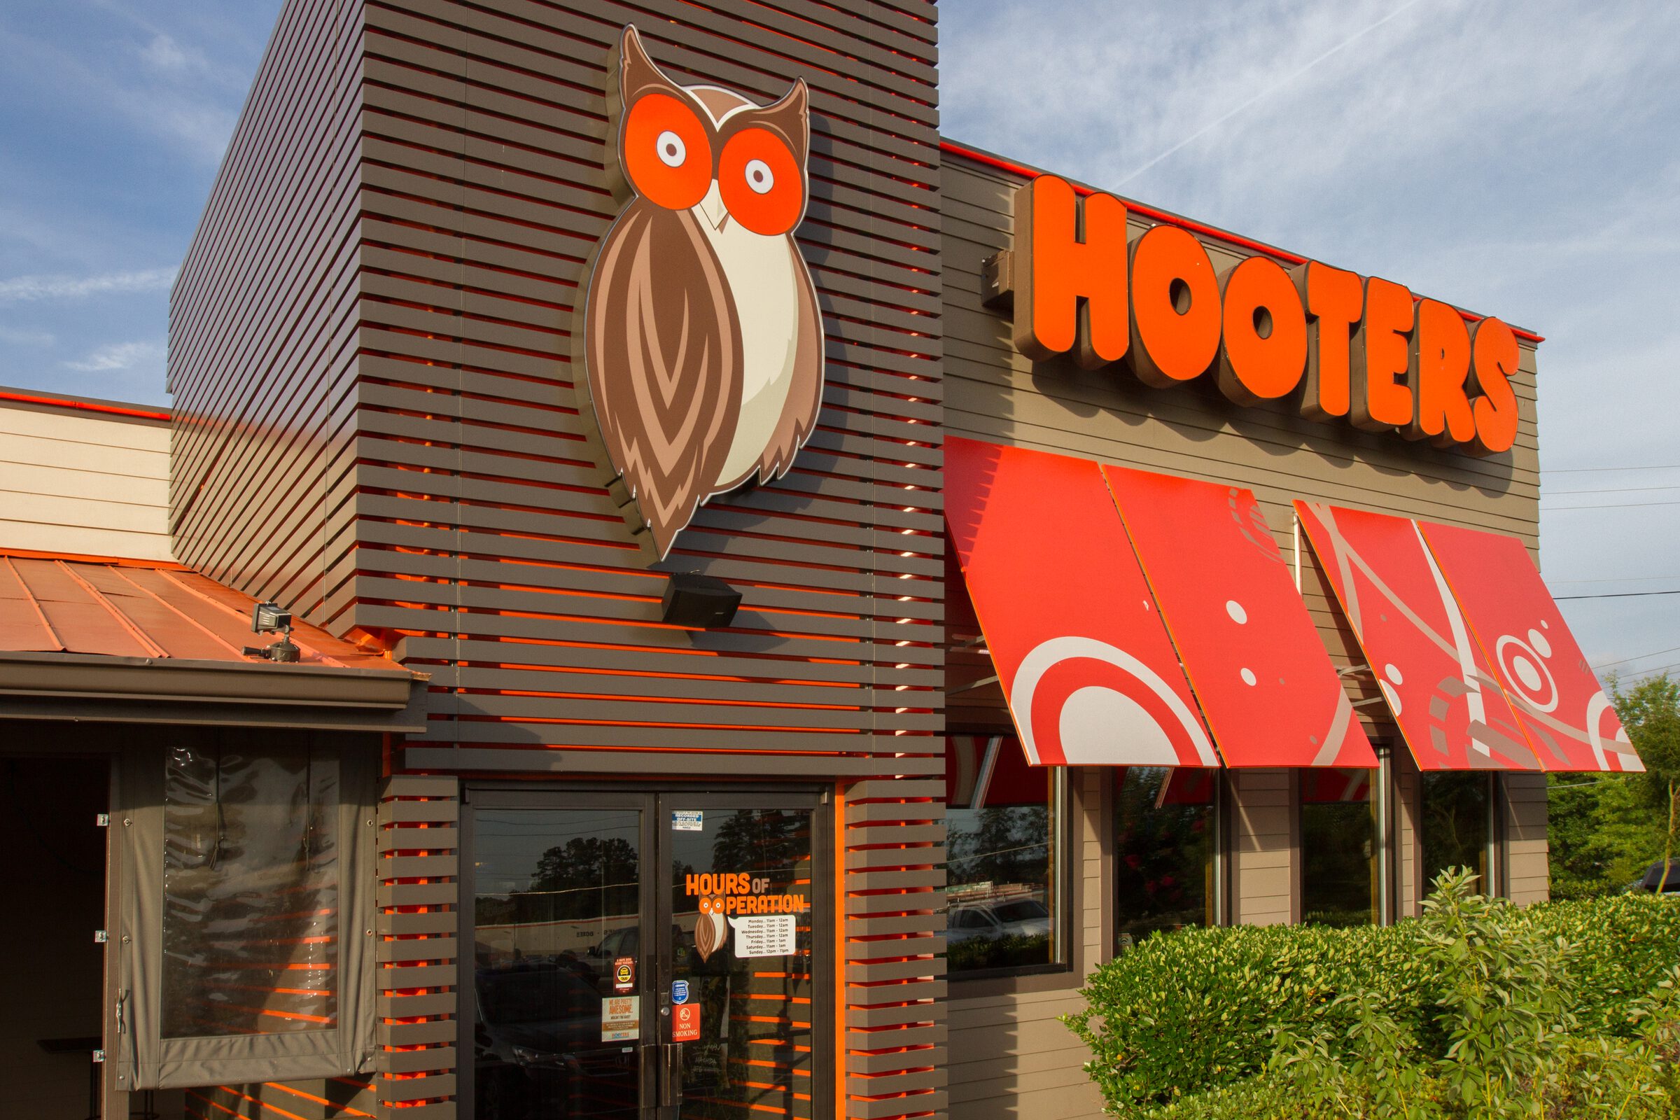
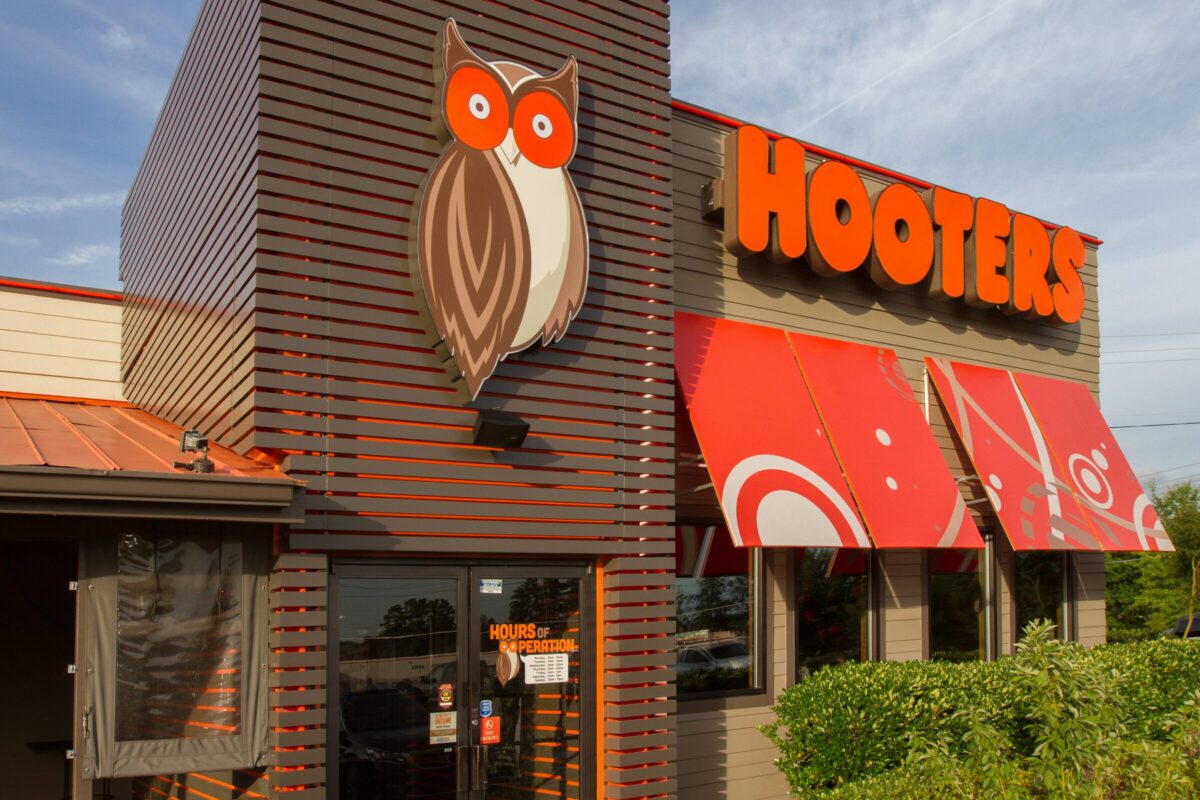
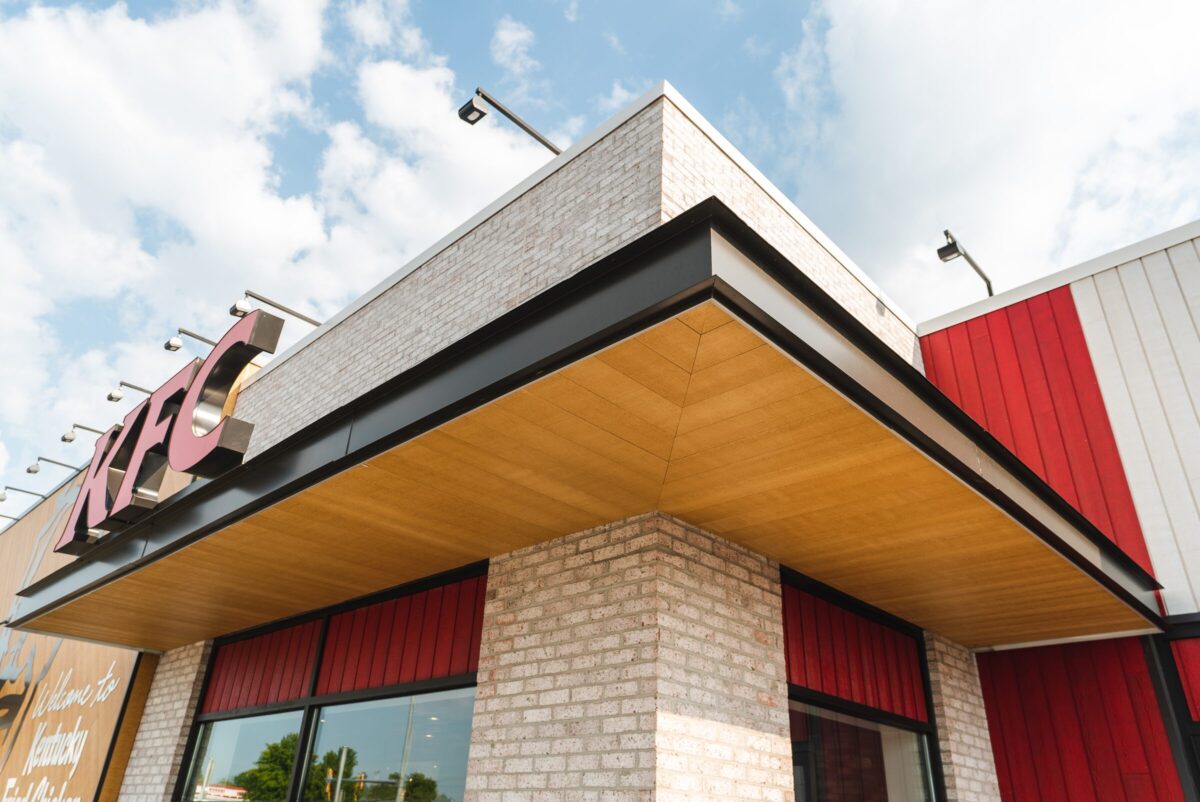
Awnex engineers, manufactures, and installs prefabricated architectural branding elements, such as metal canopies (including single- and double-lane drive-thru canopies), awnings, and trellises, for the world's leading restaurant, retail, and C-store brands. We deliver precision, consistency, and peace of mind from design through installation.
Our detailed Technical Specifications give you the dimensional and structural information each Awnex system is built to, projection ranges, frame widths, tie-back and cantilever limits, wind and snow load capacities,
and material specifications.
The technical specifications are where a design gets pre-tested against reality. Getting these numbers right early avoids those difficult conversations
and re-dos later.
More Technical Resources
Everything Else You Need
to Spec and Install
-
Installation Resources
-
Product Catalog
-
Paint & Finishes
-
Blocking Details
Let's Talk Specifics
Can't find what you're
looking for?
Reach out, and we’ll get you the documentation you need right away.