Intel for Designers, Architects, and Installers
Everything You Need to Spec, Detail, and Install Awnex Products
Drawings, specs, finishes, and field details. That's the documentation crucial to making a project installation a reality. Find all the data you need below.
Awnex engineers, manufactures, and installs prefabricated architectural branding elements, such as metal canopies (including single- and double-lane drive-thru canopies), awnings, and trellises, for the world's leading restaurant, retail, and C-store brands. We deliver precision, consistency, and peace of mind from design through installation.
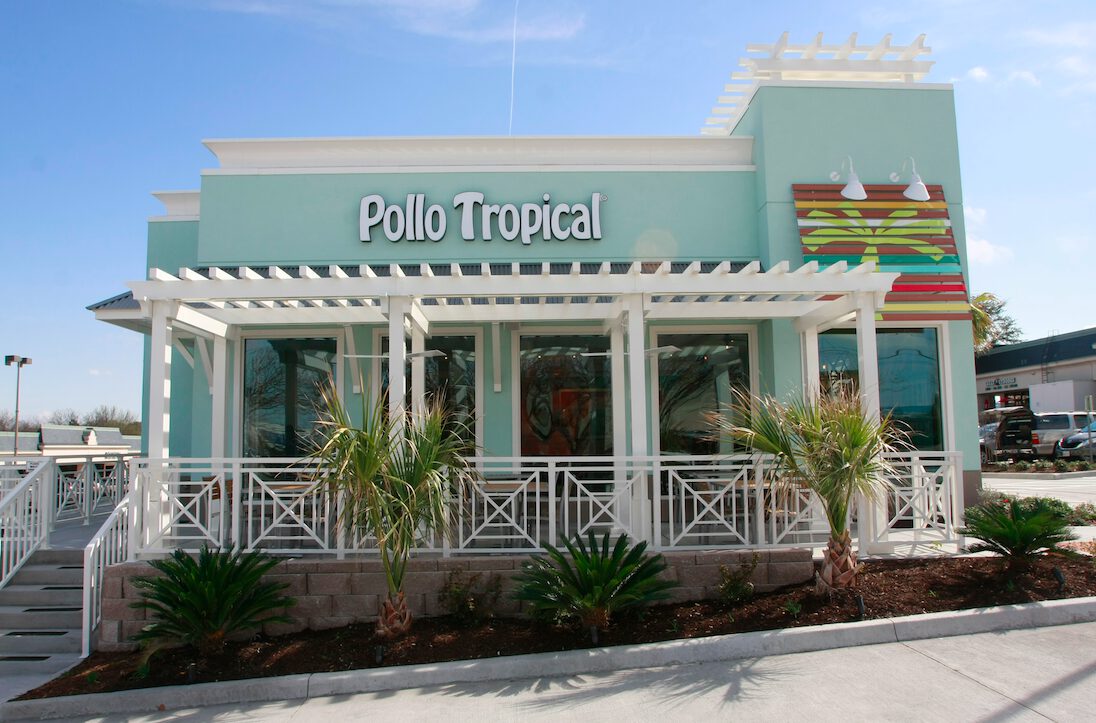
CAD
These CAD files enable architects to easily drop Awnex systems straight into your drawings. Awnex offers CAD and BIM files for every product line, ready to specify without redrawing from scratch.
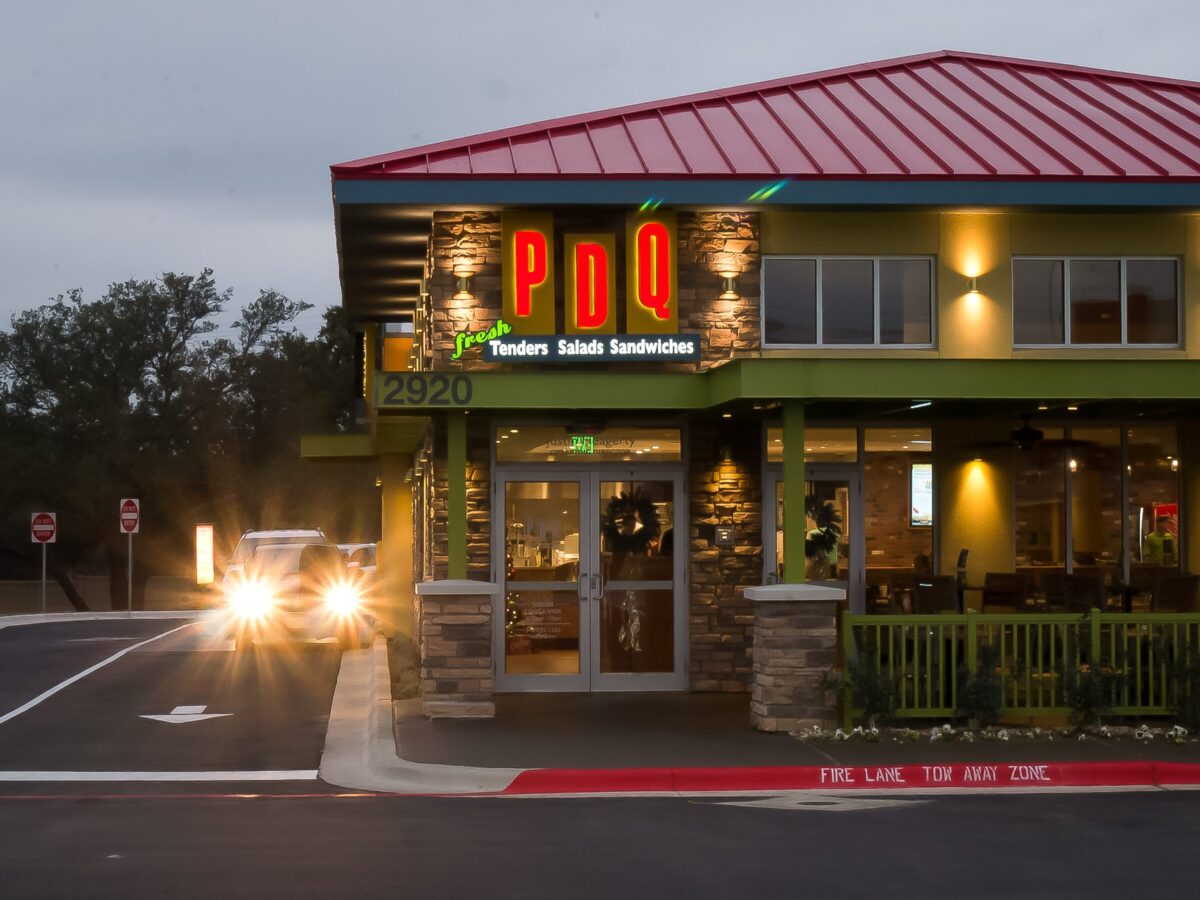
Installation Resources
Awnex instructions and install videos are available for every system we make. These instructions are organized by product, so your installation crew has exactly what’s needed before they’re ever on a ladder.
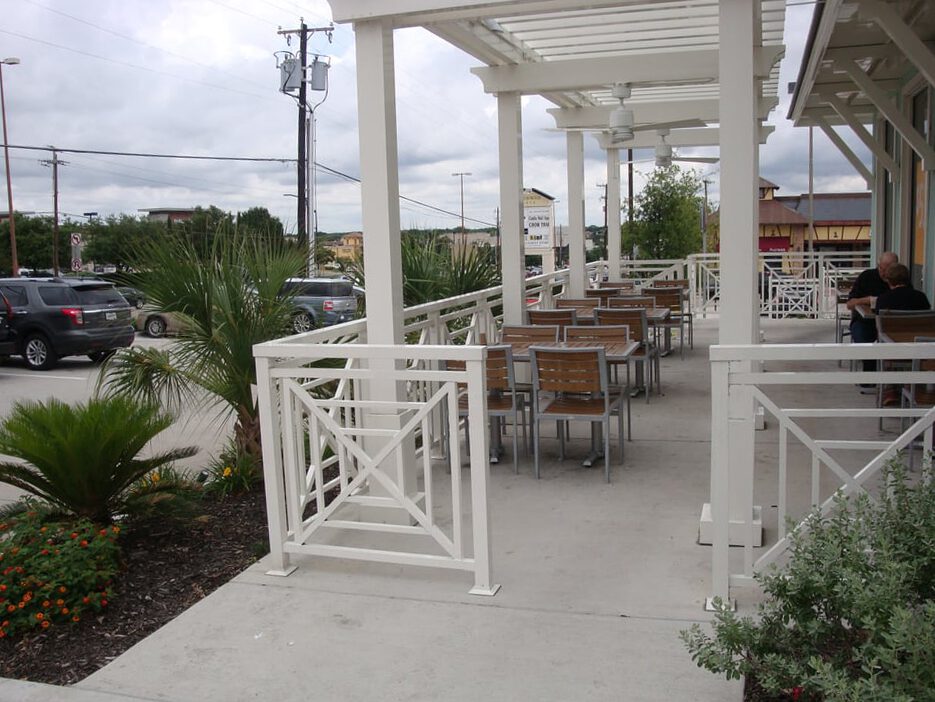
Product Catalog
The Awnex catalog offers our full product line in one convenient place. Get the details you need on every canopy, awning, drive-thru system, screen, and accessory.
Technical Specifications
Dimensions, load capacities, and material specs for every system, the detail a spec sheet needs before it goes into a project manual.
Paint/Finishes Details
Every standard powder coating finish Awnex offers, with manufacturer color codes for matching brand standards exactly, plus custom color options where standard won’t cut it.
Blocking Details
Wall construction varies (concrete, steel, wood) and blocking has to match. Find the right blocking detail for your wall type before installation day, not during it.
More Technical Resources
Everything Else You Need to Spec and Install
Let's Talk Specifics
Can't find what you're looking for?
Reach out, and we’ll get you the documentation you need right away.